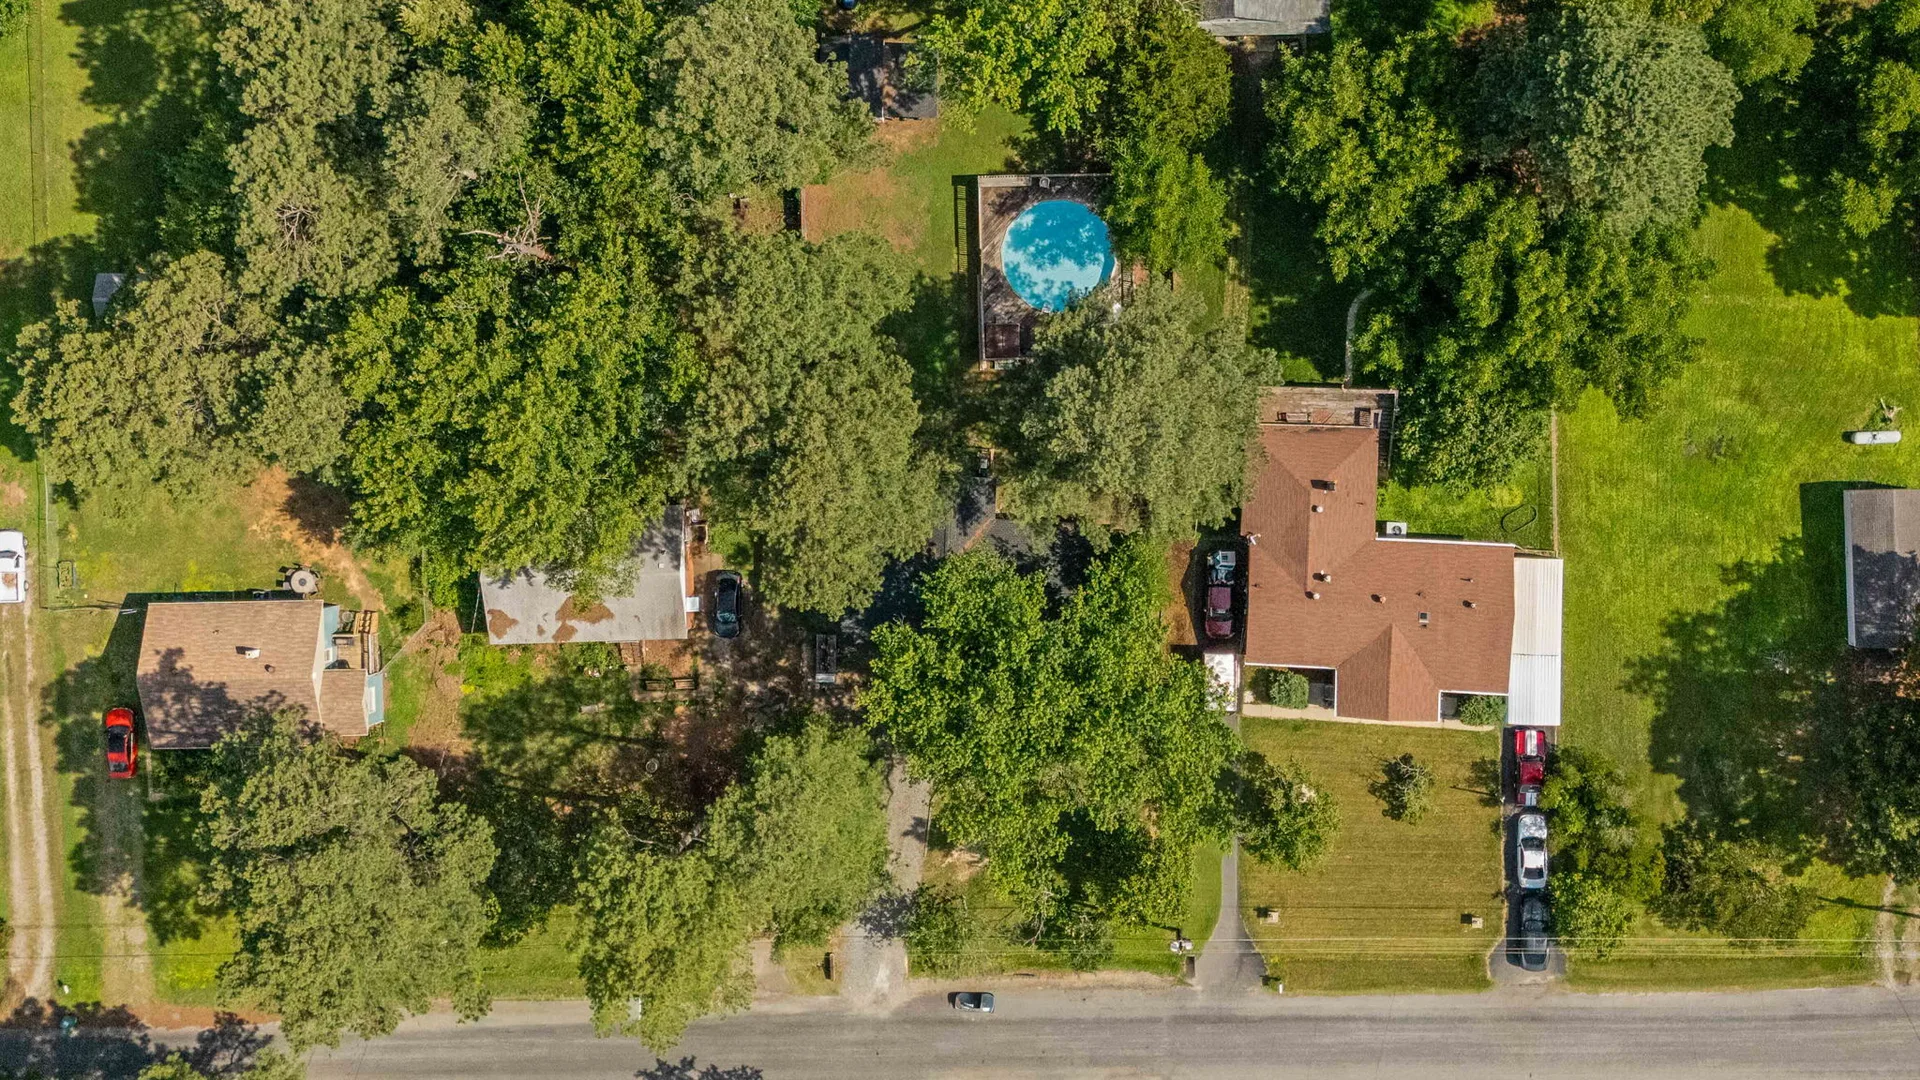
What's Been Done
Property Highlights
Every major system and feature at 1343 Bartlett Rd — updated, upgraded, and ready for the next owner.
The Bottom Line
Less Worry, Lower Costs, More Living
Buying a home should feel exciting — not like a checklist of expensive repairs waiting to happen. At 1343 Bartlett Rd, the heavy lifting has already been done. A new HVAC system, new roof, septic system and drain field, new well pump, and a brand-new pool were all completed between 2021 and 2025.
That means the next owner can skip the surprise repair bills and move straight into enjoying the home. From the refinished hardwood floors to the updated kitchen cabinetry, every improvement was made to create a move-in ready experience with less maintenance and lower long-term costs.
What These Updates Are Worth
Estimated Replacement Costs
These are approximate Virginia-market costs for the major systems already replaced at 1343 Bartlett Rd. A new buyer would typically face all of these expenses over the first few years of ownership — here, they're already done.
HVAC
Already replaced in 2025 with a 10-year warranty
Roof
Replaced in 2024
Septic System
Distribution box and drain field replaced
Well Pump
New pump and bladder tank installed in 2025
Pool
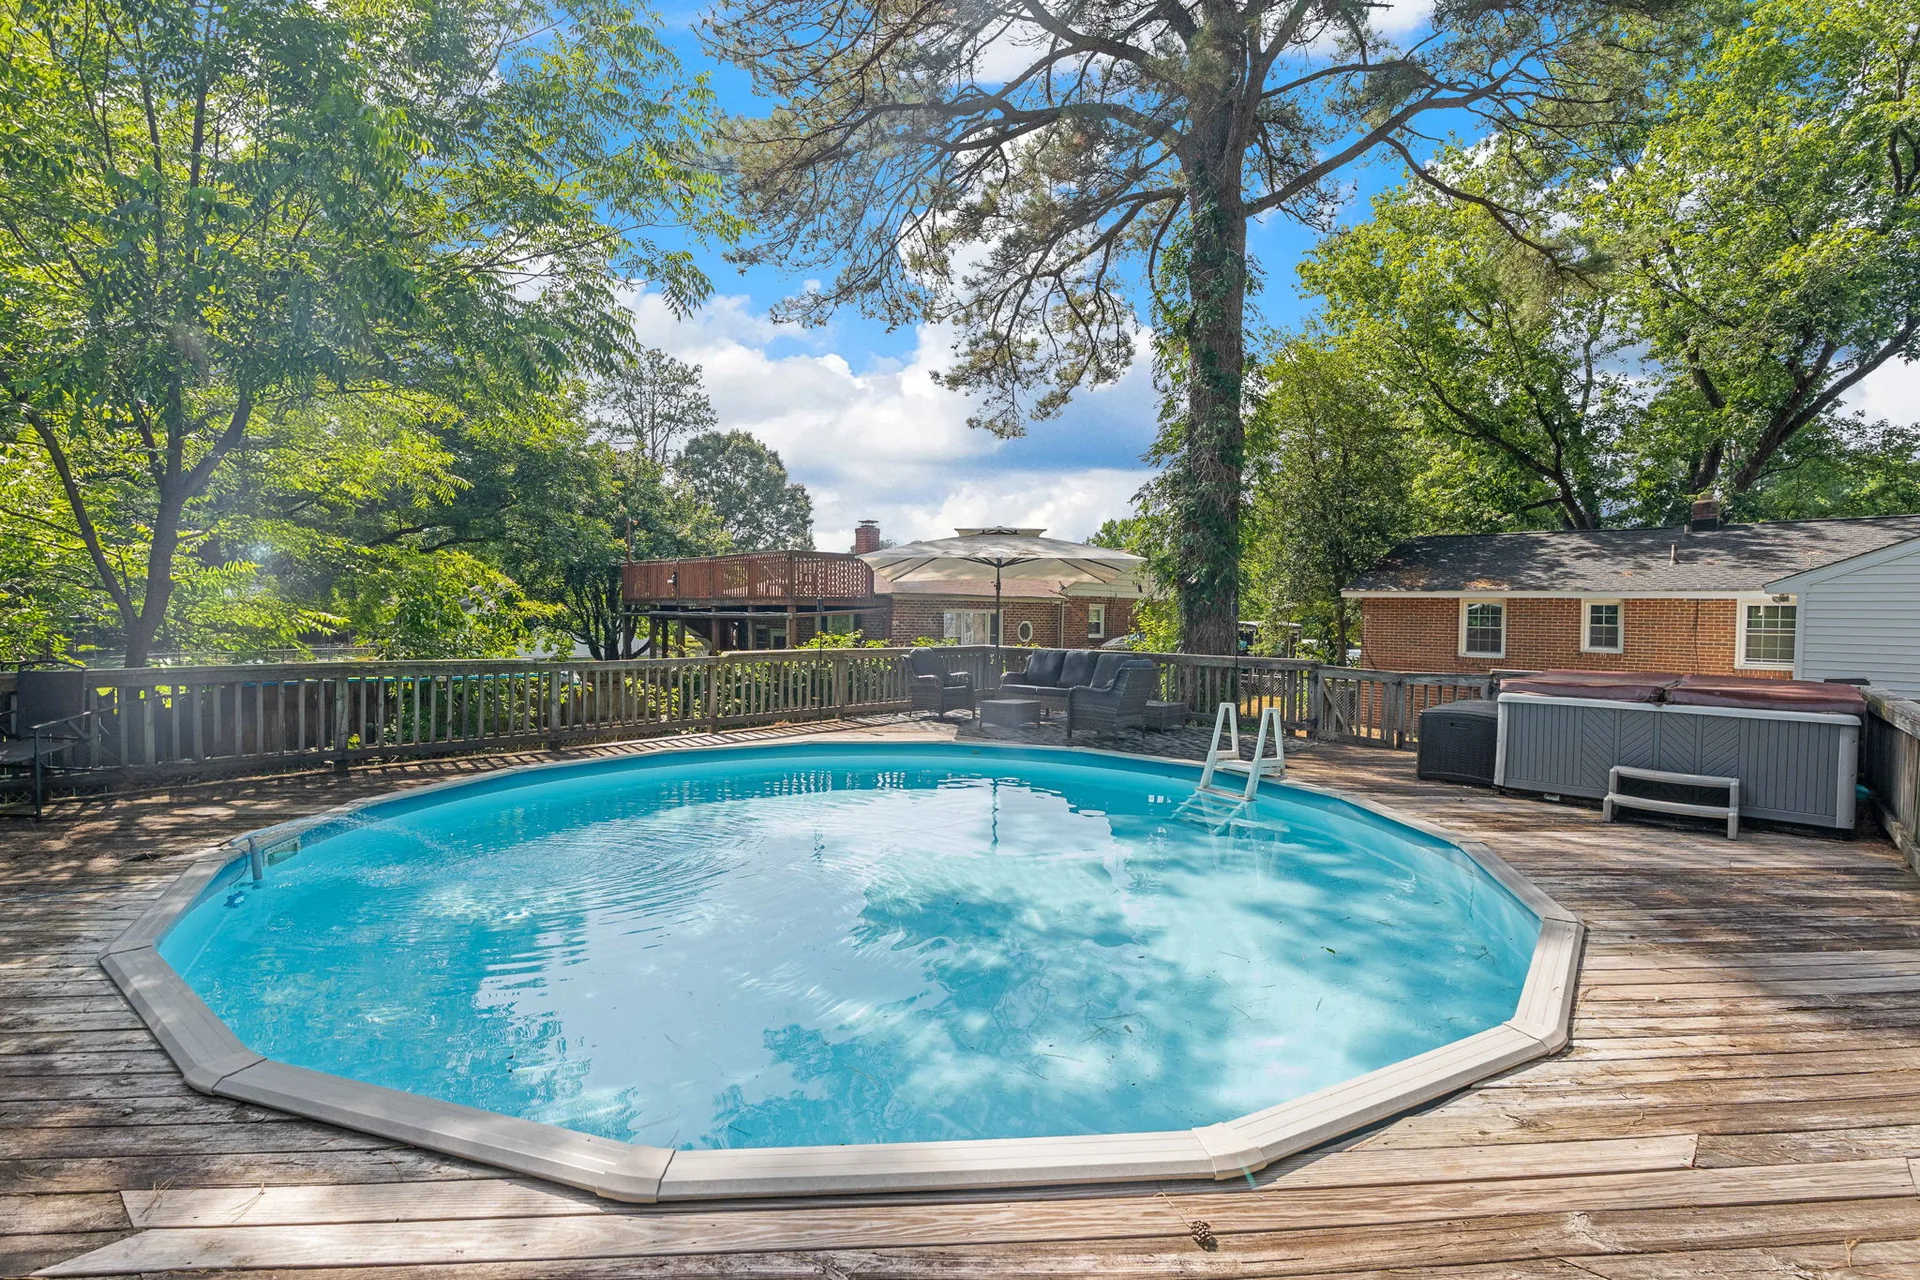
Brand new in 2024
Conservative estimate: Over $68,000–$135,000 in major system replacement costs already addressed — before you even factor in the pool, insulation, hardwoods, or cabinetry.
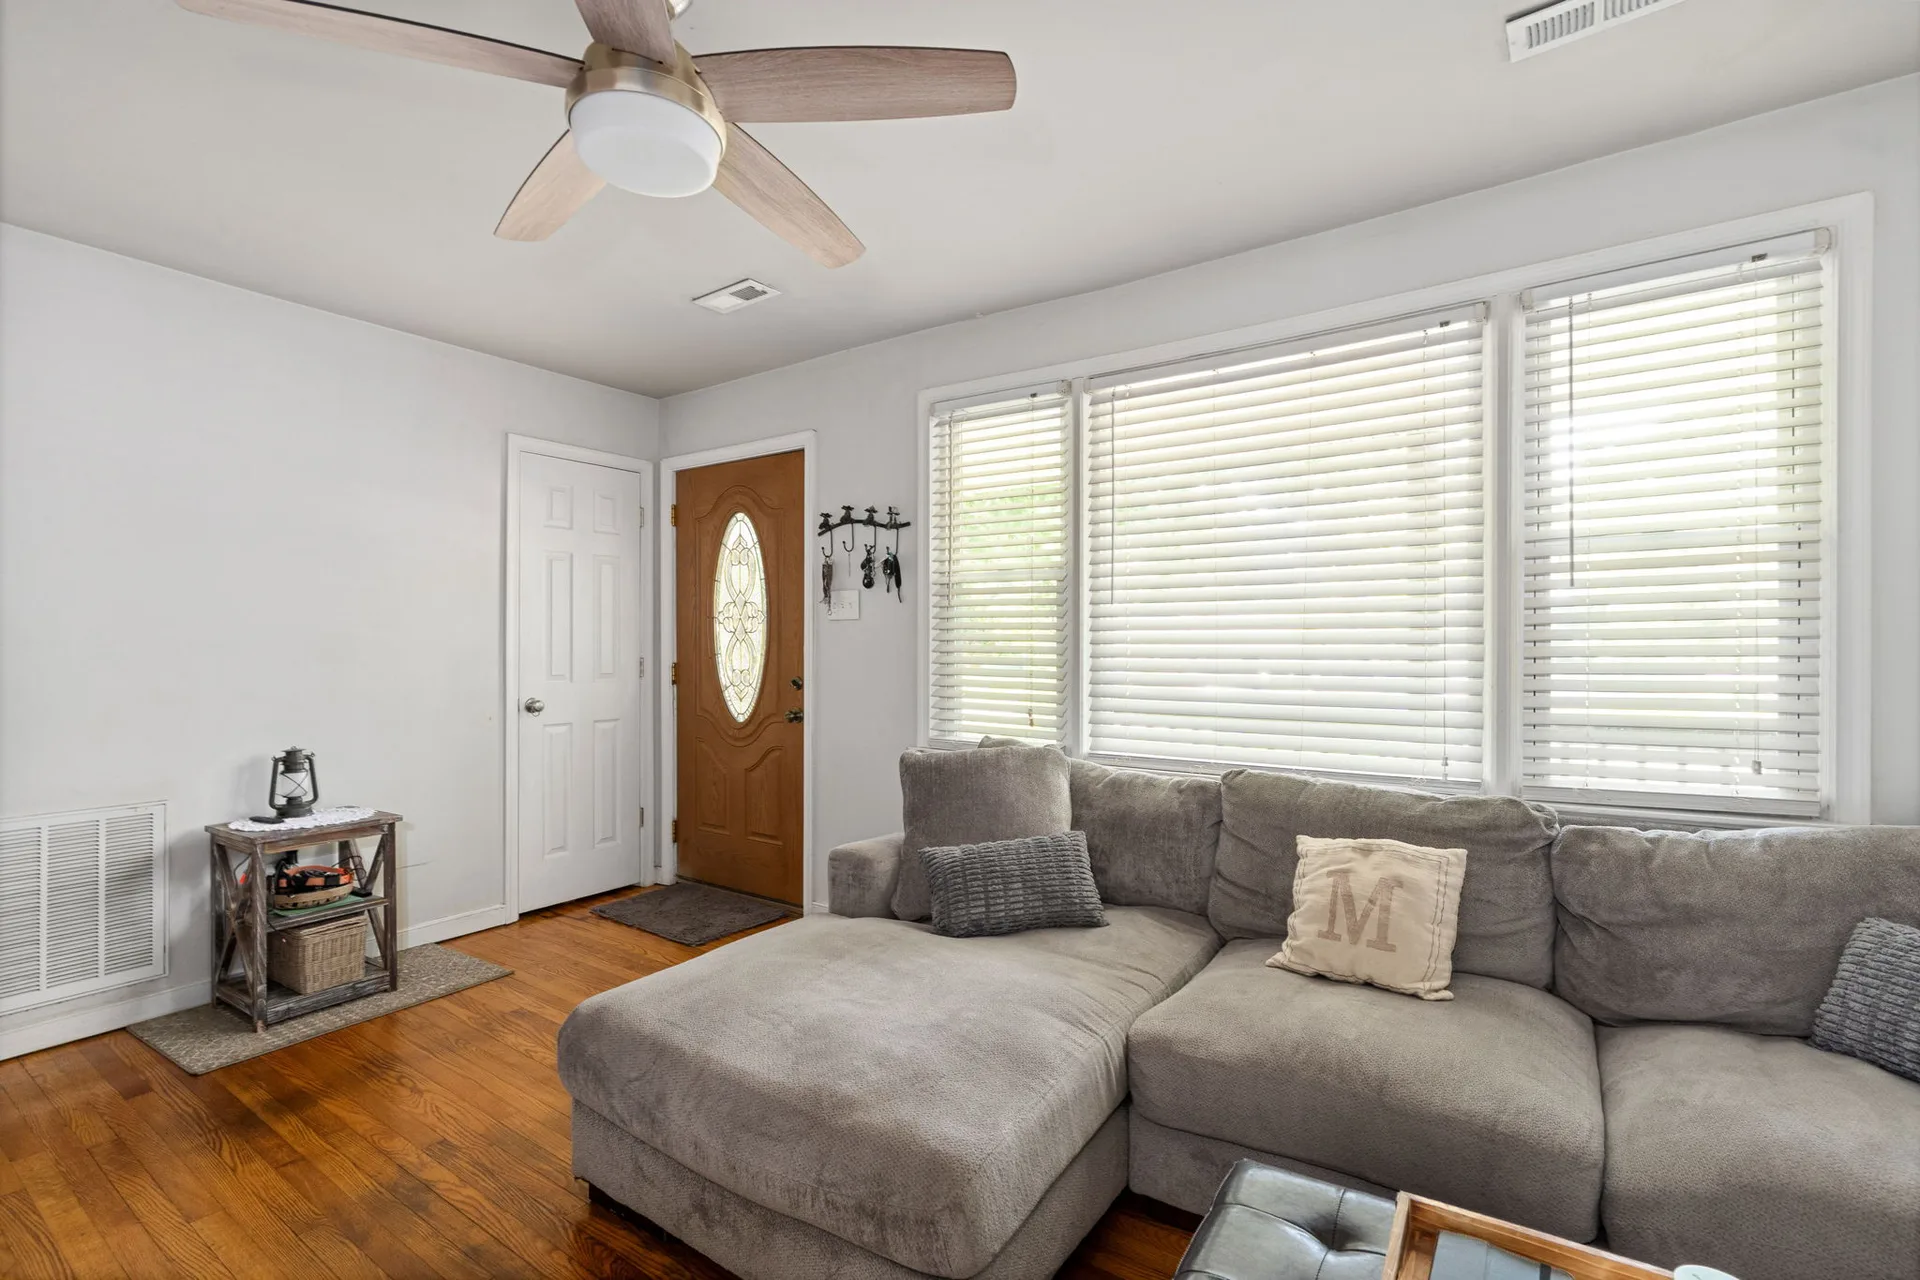
Inside the Home
Comfortable Ranch Living
1343 Bartlett Rd is a ranch-style home with 1,356 square feet of single-level living space — no stairs, easy flow, and a layout that works for families, couples, or anyone who values accessible, comfortable design.
Ranch-Style Layout
Single-level living on 1,356 square feet — no stairs, easy flow between rooms.
3 Bedrooms + Flex Option
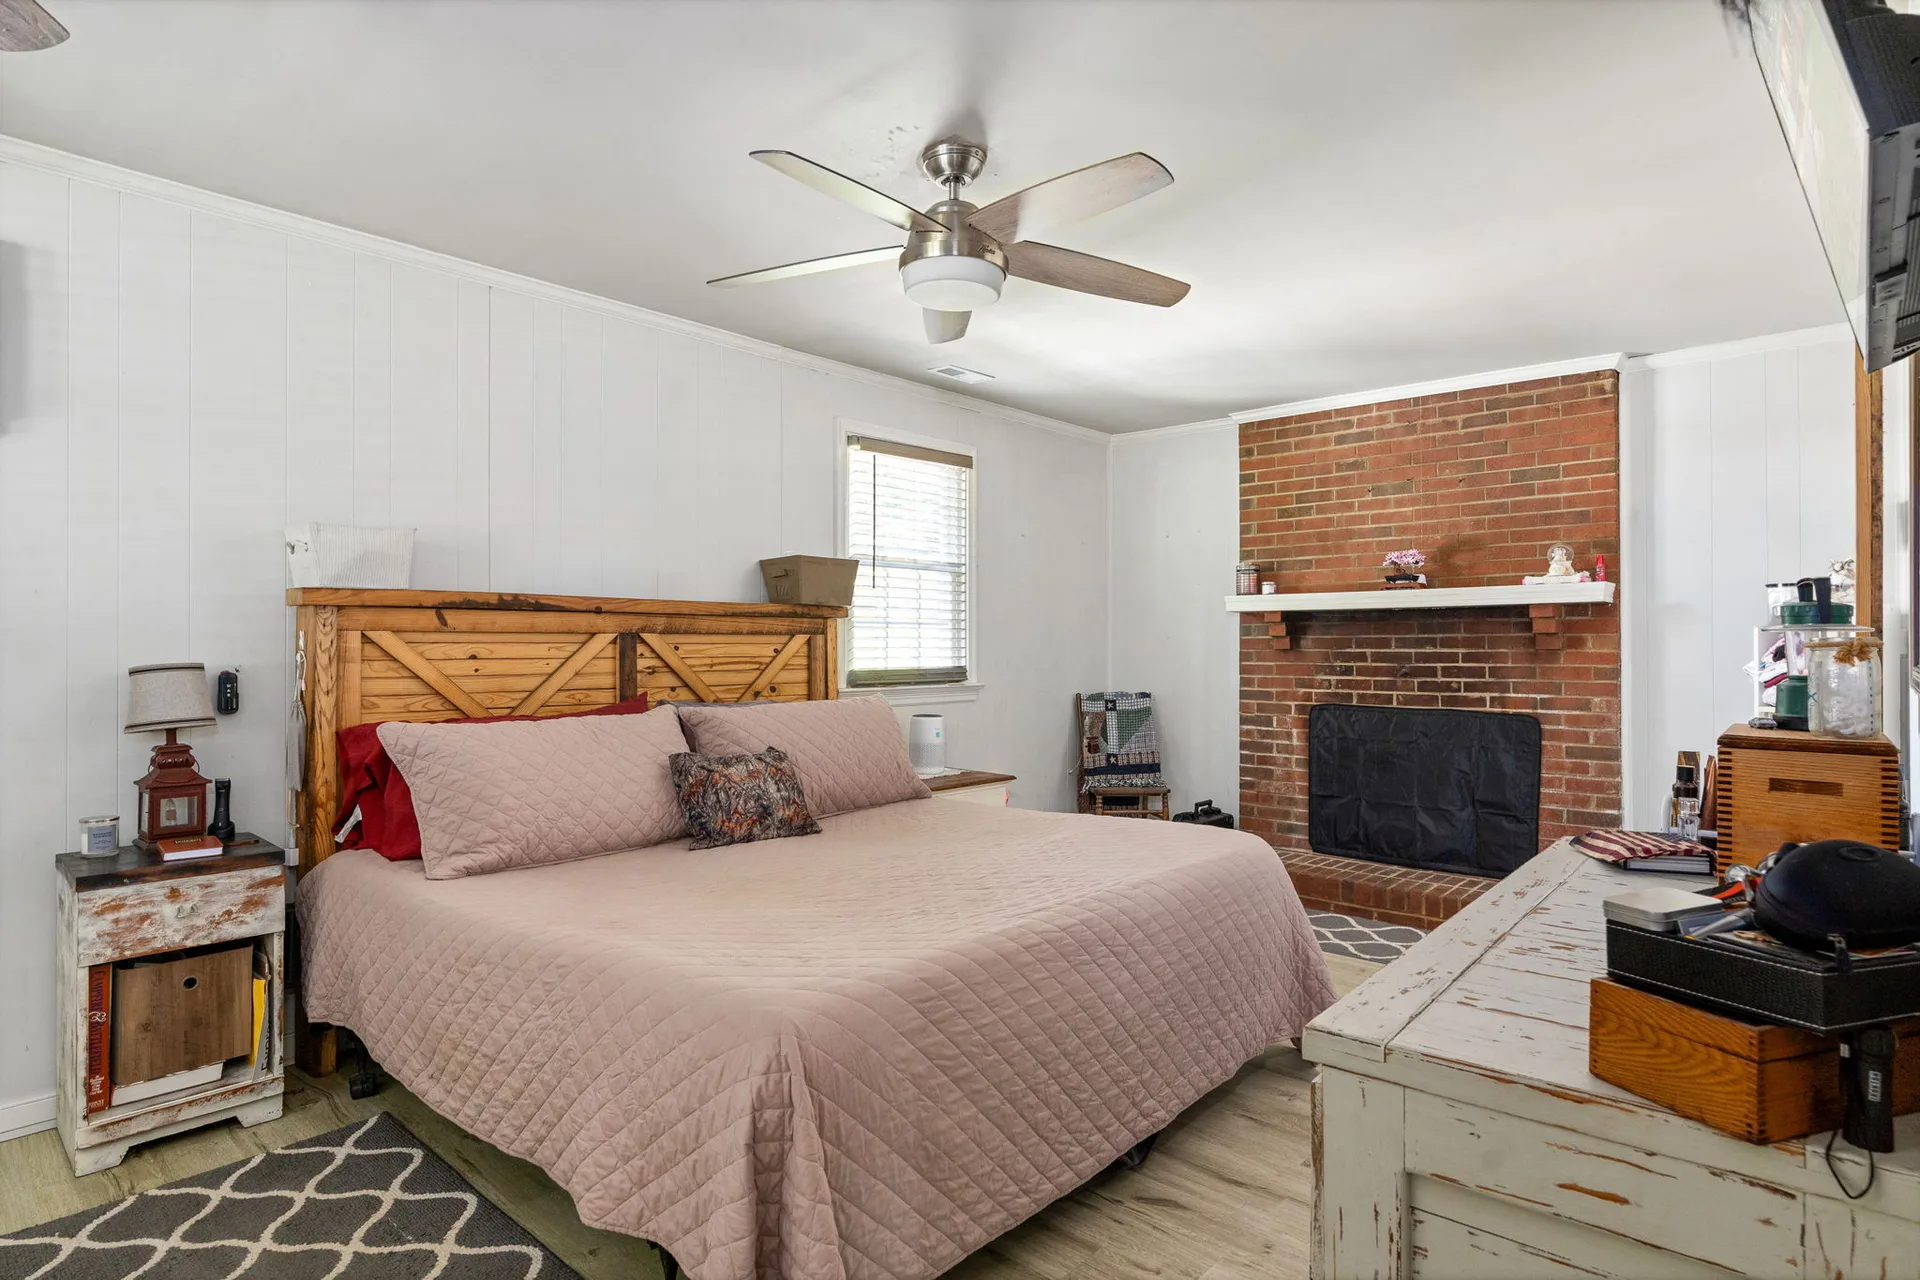
Three true bedrooms plus an oversized family room with fireplace that serves as a 4th bedroom or flexible living space.
0.41-Acre Lot
Spacious lot with plenty of room for the pool, deck, yard, and outbuilding.
Refinished Hardwoods
Original hardwood floors refinished in 2021 — timeless, durable, and easy to clean.
Family room fireplace with gas logs, adding character and supplemental heat.
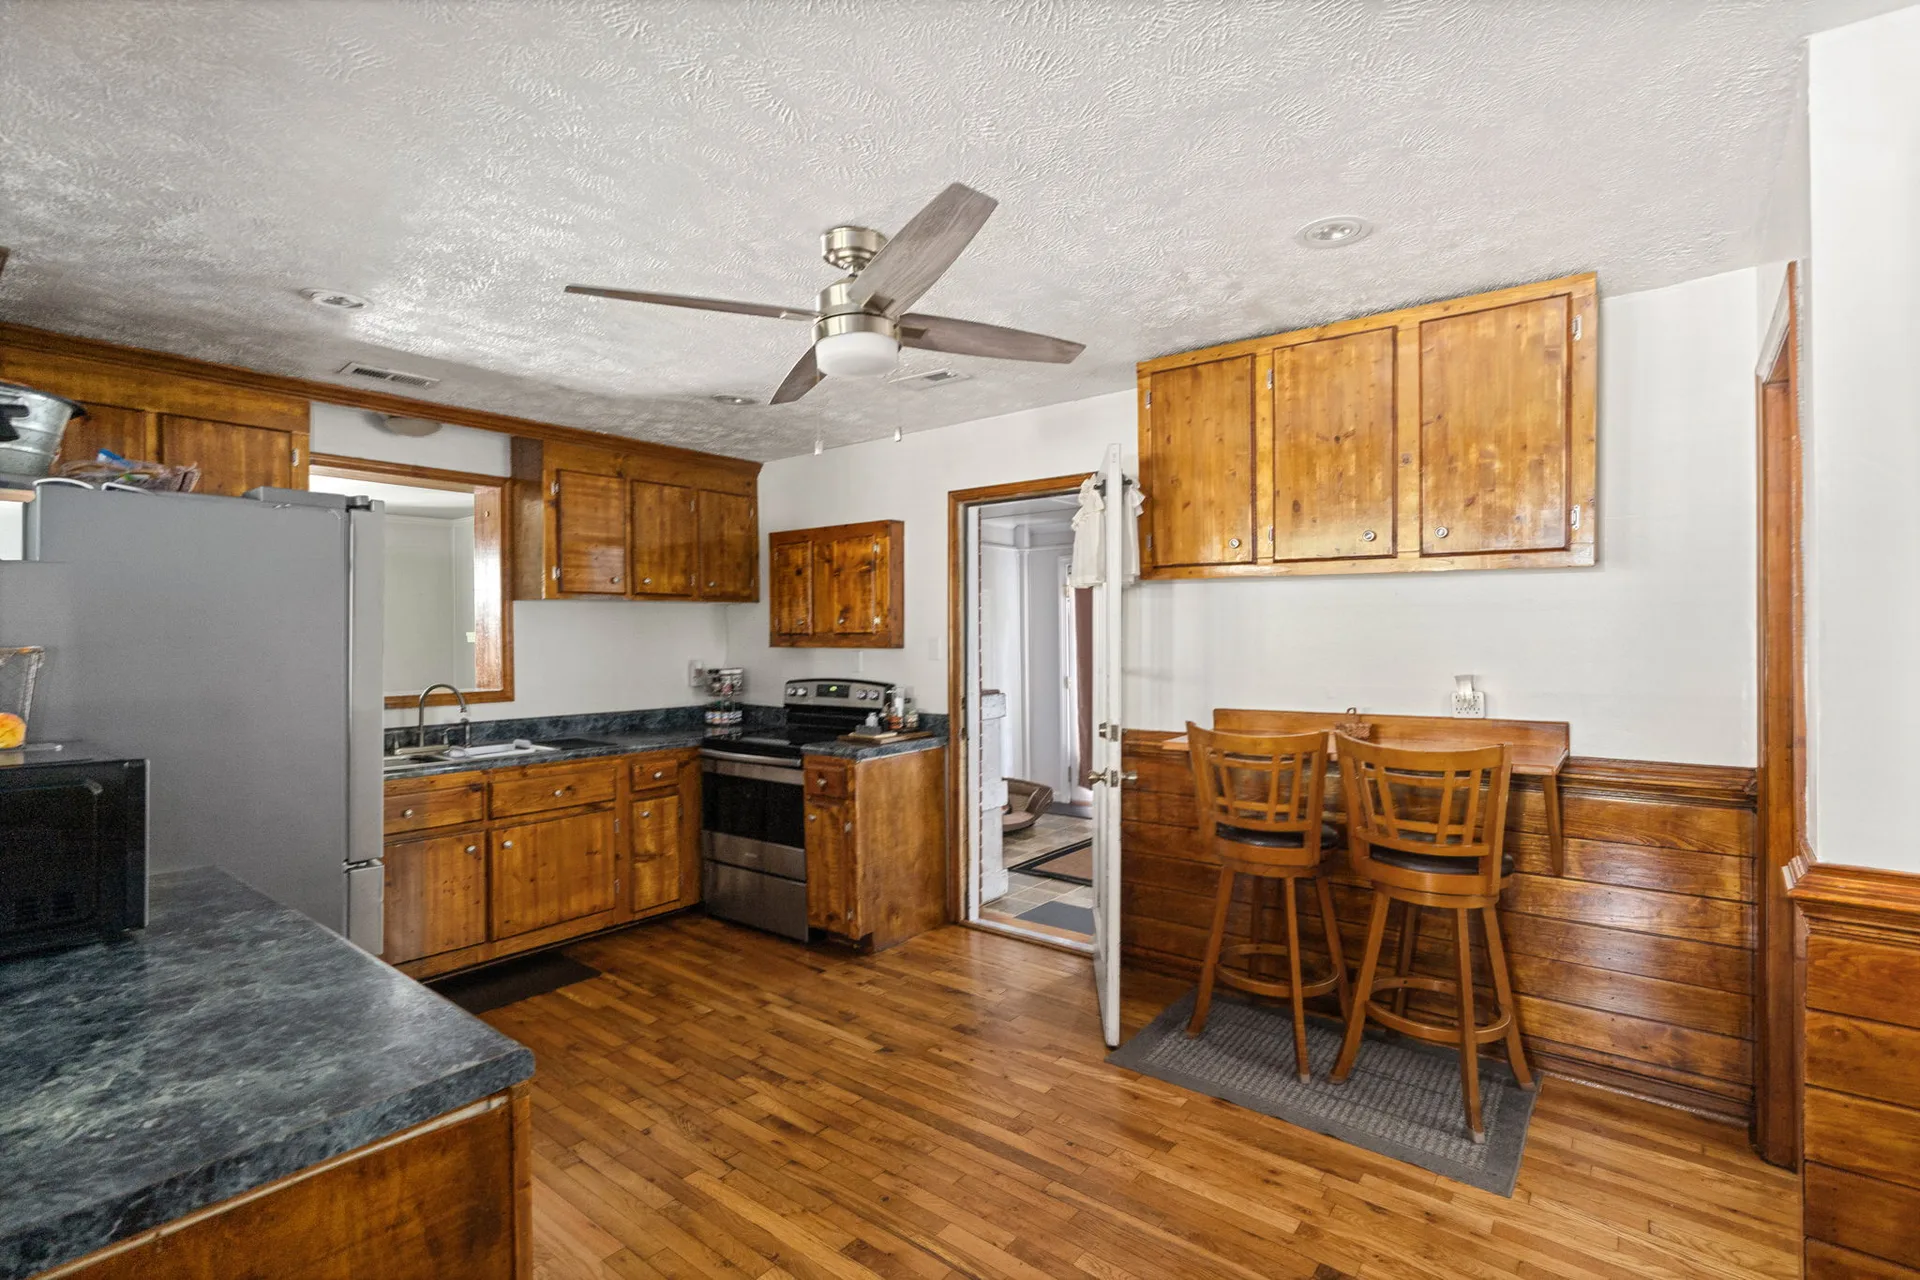
Updated Kitchen
Updated cabinetry and a functional layout ready for everyday cooking and entertaining.
See the Layout
Floor Plans
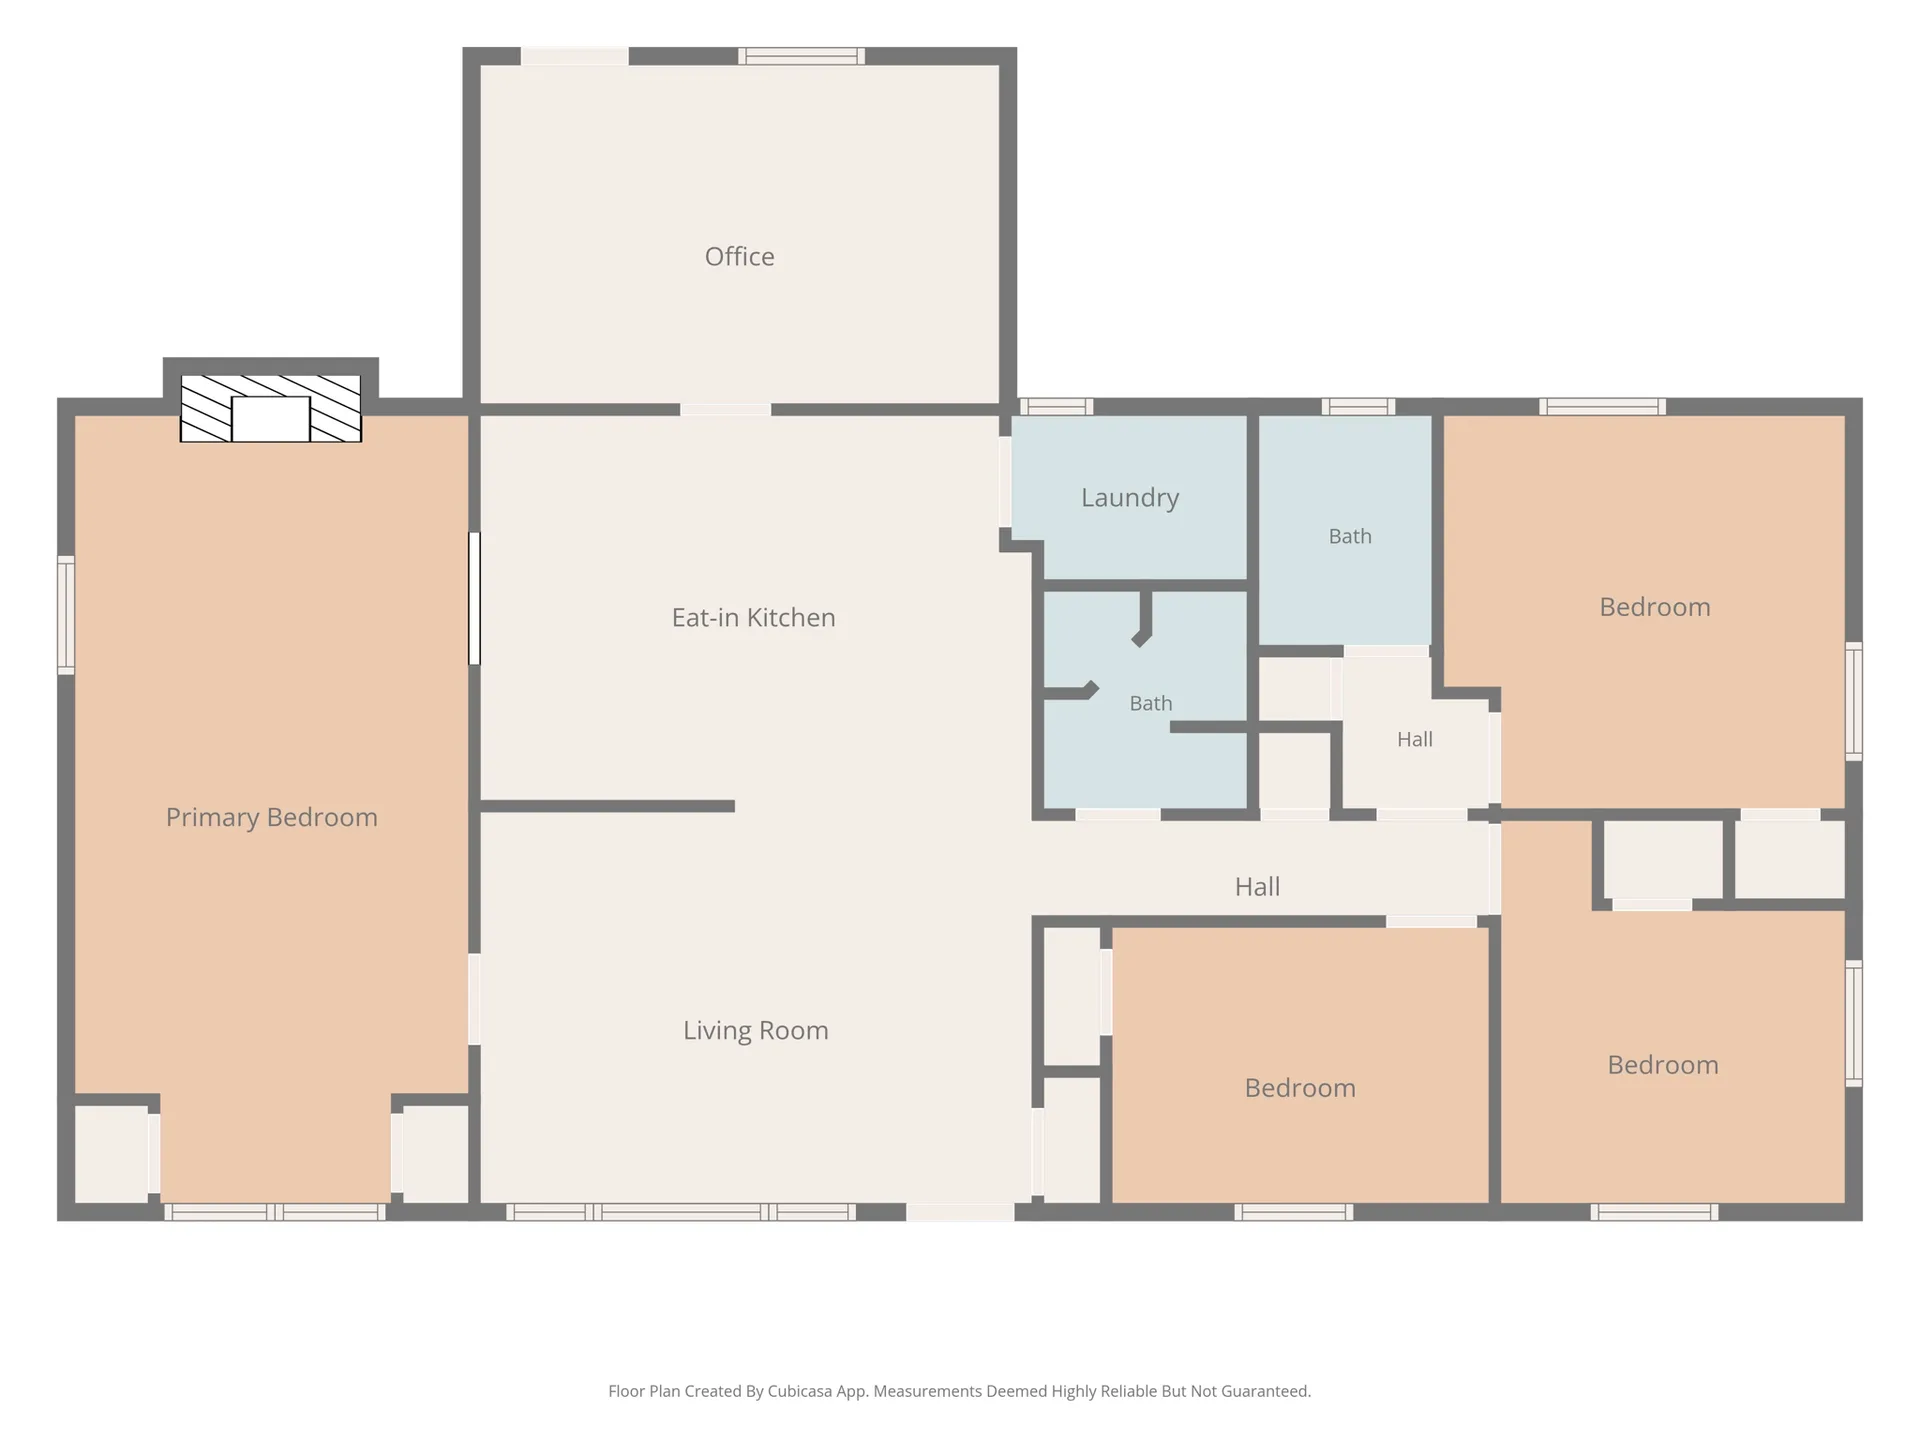
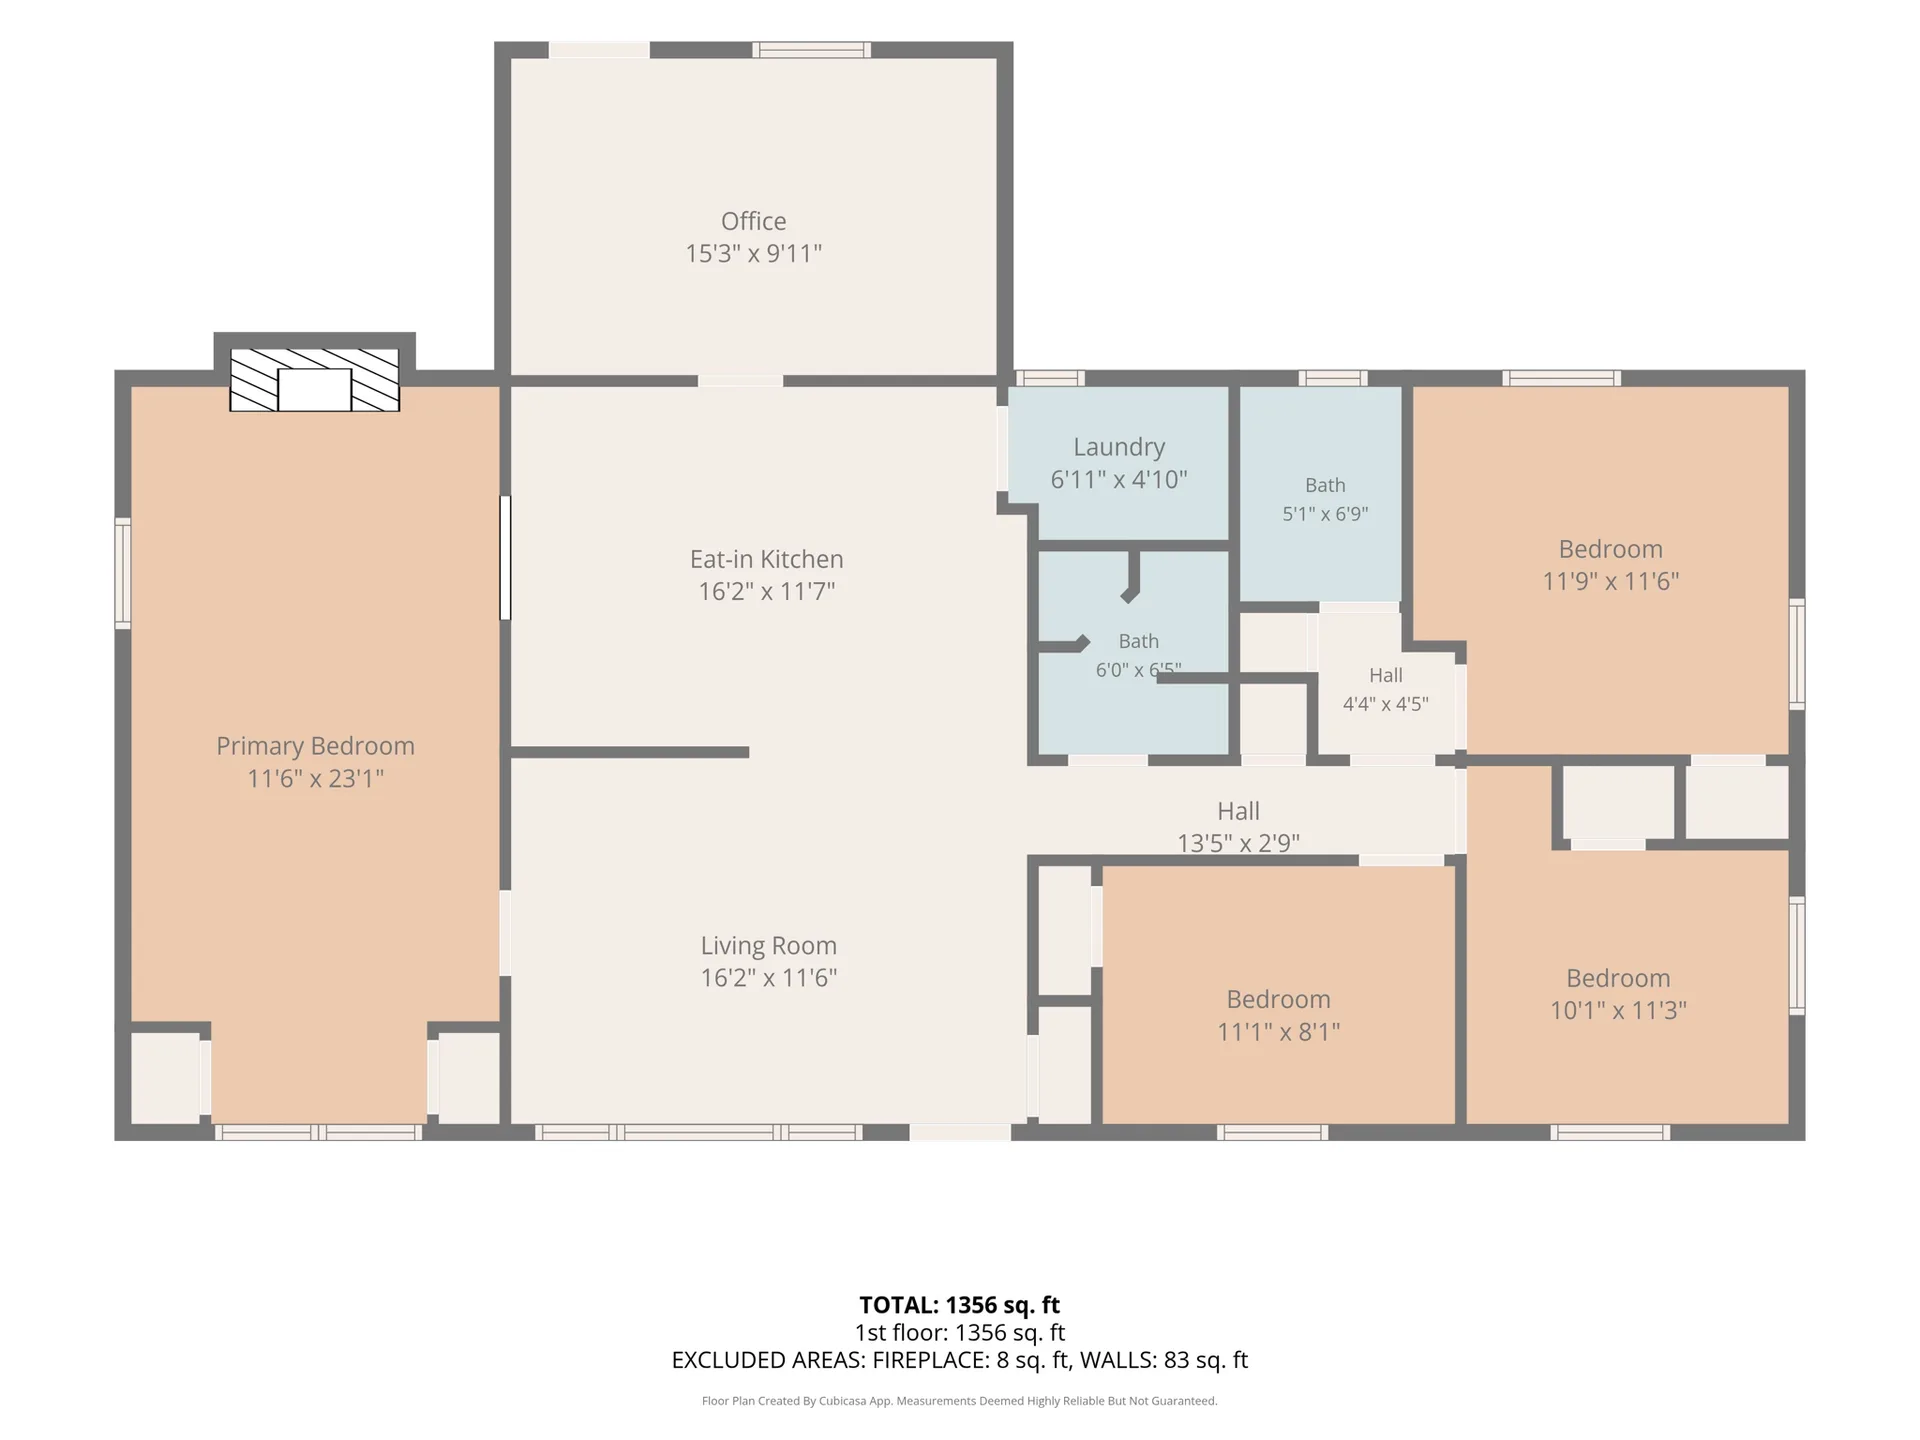
Explore the full ranch layout of 1343 Bartlett Rd — 1,356 square feet of single-level living with 3 bedrooms, 2 bathrooms, a flexible family room, and an open kitchen.
Room Layout
Full layout with labeled rooms — 3 bedrooms, 2 baths, kitchen, living areas, and laundry.
Room Dimensions
Detailed measurements for each room — 1,356 sq ft total living space.
Outdoor Living
Your Private Retreat
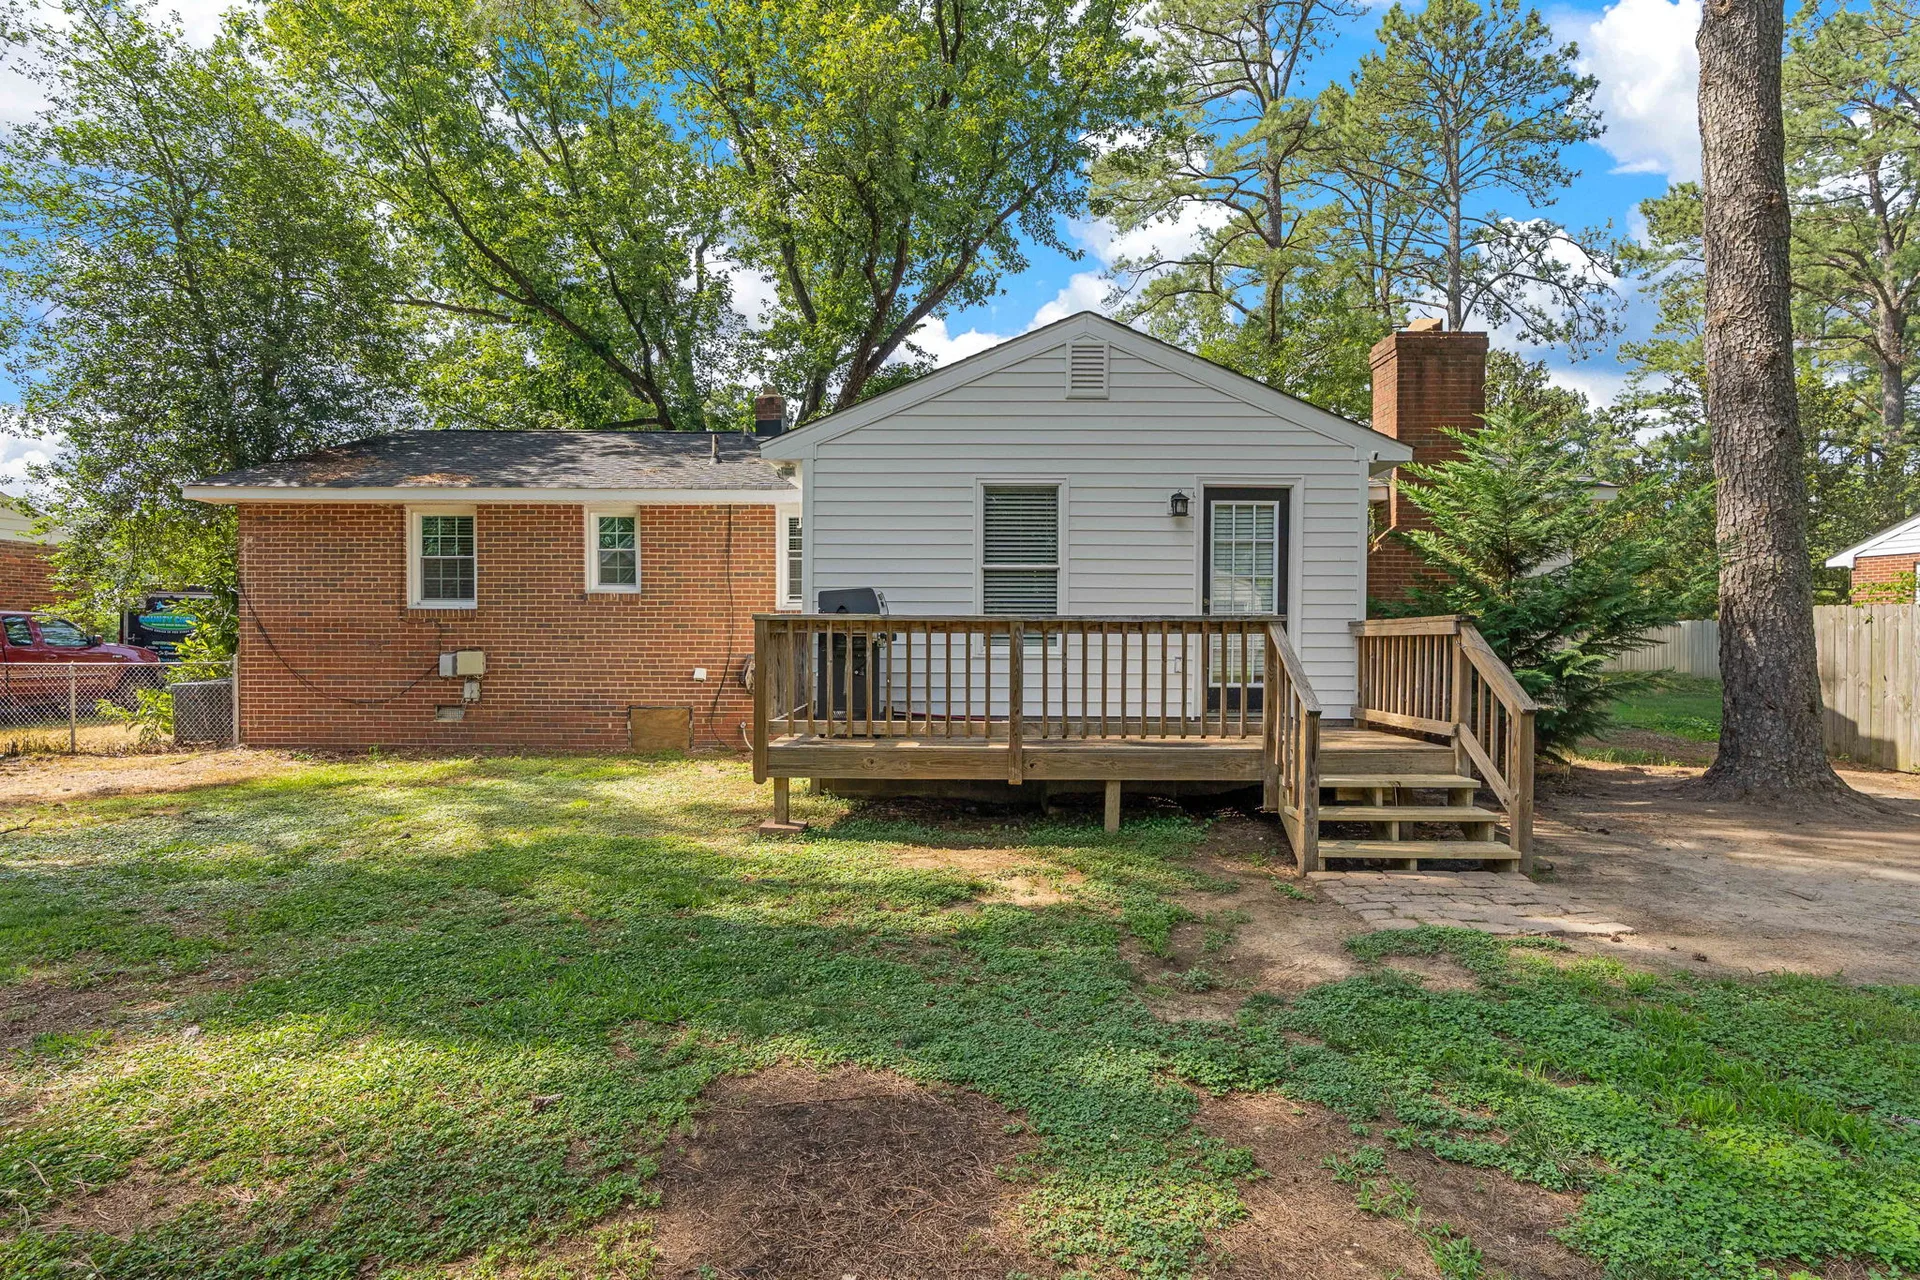
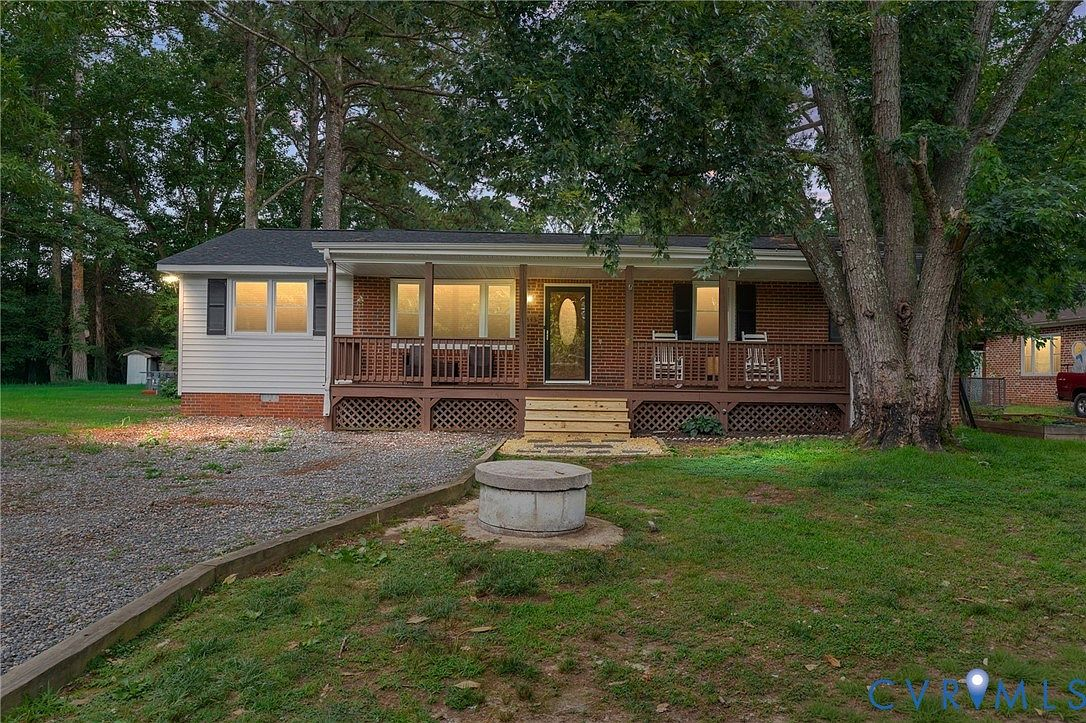
The outdoor spaces at 1343 Bartlett Rd were designed for enjoying Virginia's climate — from the covered front porch to the pool-side deck and the large fenced yard. Every feature adds livable square footage beyond the home's walls.
Covered Front Porch
A welcoming covered porch adds curb appeal and a shaded spot to relax.
Rear Deck
Spacious rear deck designed for entertaining, grilling, and outdoor dining.
Pool Deck
Surrounding deck around the pool creates a seamless indoor-outdoor living experience.
Large Fenced Backyard
A fully fenced yard gives kids, pets, and guests room to move freely.
Detached Outbuilding
Extra structure for storage, a workshop, or a hobby space — a versatile bonus.
Location perk: Minutes from the Virginia Capital Trail — over 50 miles of scenic paved trails for biking, walking, and running right from your doorstep.
Ready to See It in Person?
Schedule a private showing of 1343 Bartlett Rd with Shannon Russell. She'll walk you through every update and help you decide if this is the right home for you.